
Listing Courtesy of:  Northwest MLS as distributed by MLS GRID / Listed By: Kian Pornour, Windermere Real Estate Co.
 Northwest MLS as distributed by MLS GRID / Listed By: Kian Pornour, Windermere Real Estate Co.
 6827 28th Avenue NE Seattle, WA 98115
Active
$1,333,000 (USD)
OPEN HOUSE TIMES
-
OPENWed, Sep 910:30 am - 12 noon
-
OPENSat, Sep 1212 noon - 3:00 pm
-
OPENSun, Sep 1312 noon - 3:00 pm
show more
Description
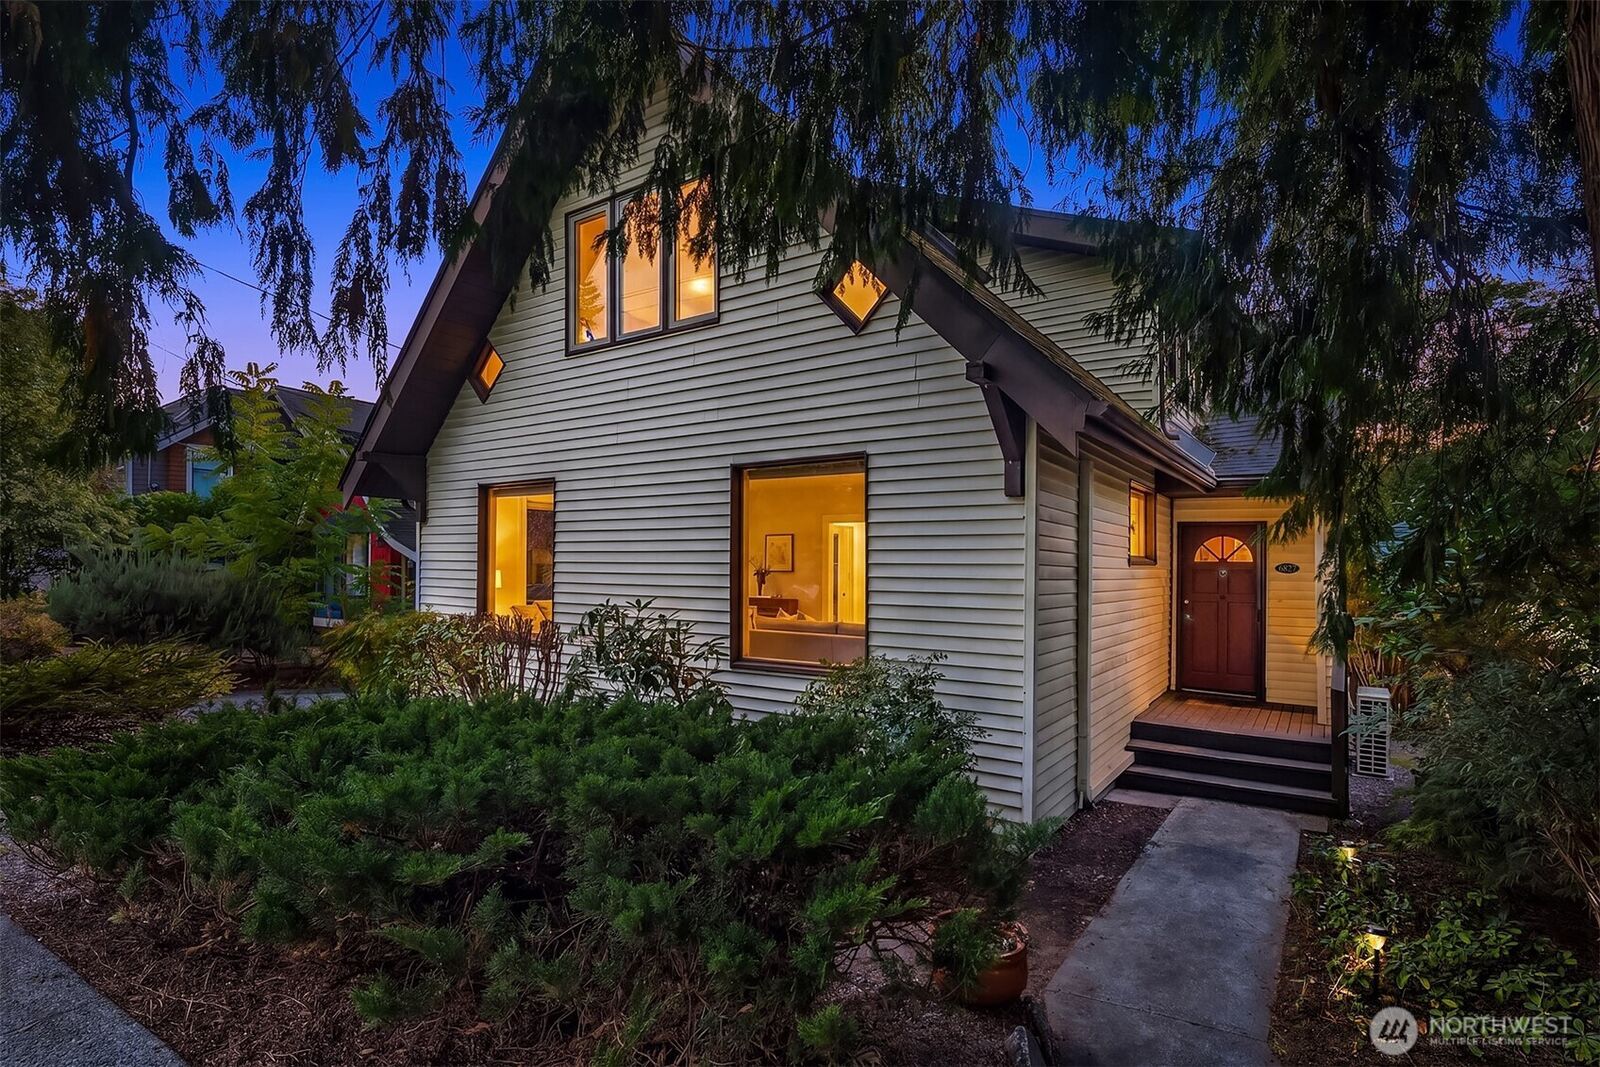
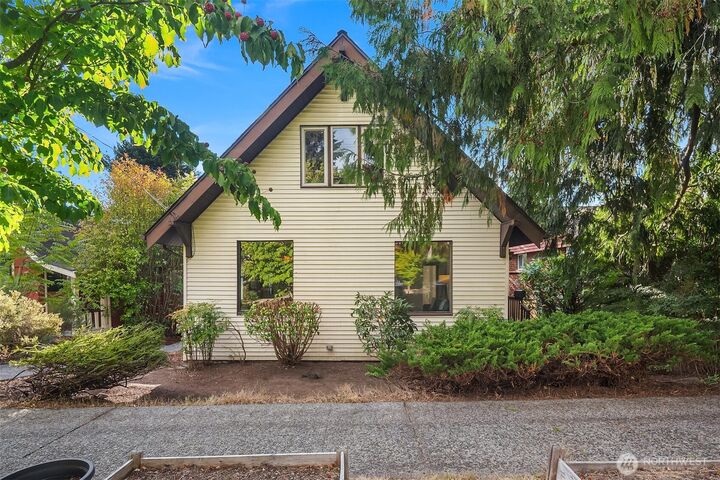
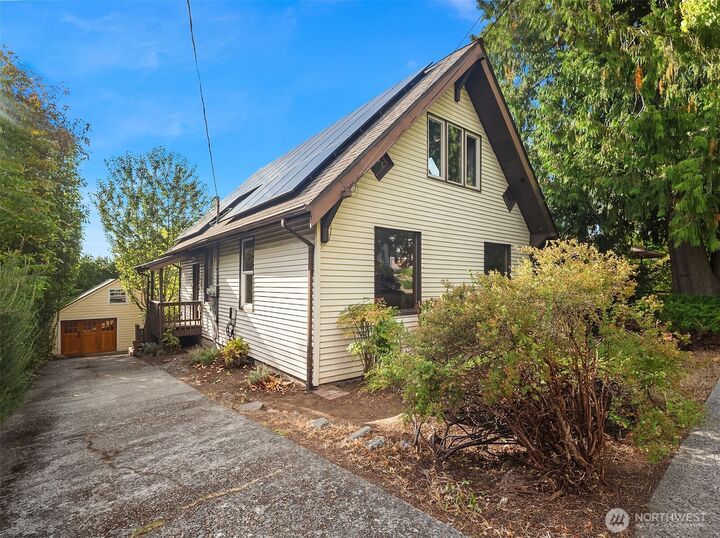
Welcome to your new home—spacious, bright, and designed for the way life moves. High ceilings invite the light in, and the circular floor plan helps everything flow naturally from room to room. With 3 bedrooms and 2.5 bathrooms this house has the flexibility to create the life you want—whether that’s focused work or simply enjoying a calmer everyday rhythm. with its new solar array that covers most of your home’s energy needs, so you can enjoy comfort with confidence. A 220V EV charger is ready to use.Working from home will feel truly inspiring. The finished garage offers endless possibilities—an office, studio, guest space, or anything you can dream up. You will have a peace of mind that comes with recent upgrades, including an updated electrical panel, a newer roof, skylights, and a seismic retrofit. Add in plentiful storage and a west-facing yard made for golden-hour moments, and you’ll feel right at home the moment you arrive. Close to parks, dining, Roosevelt light rail, and top-rated schools. This is the kind of place you don’t just move into—you settle in, and start to feel at home.
MLS #:
2579275
2579275
Taxes
$11,091(2025)
$11,091(2025)
Lot Size
5,000 SQFT
5,000 SQFT
Type
Single-Family Home
Single-Family Home
Year Built
1908
1908
Style
2 Stories W/Bsmnt
2 Stories W/Bsmnt
Views
City, Territorial, Mountains
City, Territorial, Mountains
School District
Seattle
Seattle
County
King County
King County
Community
Bryant
Bryant
Listed By
Kian Pornour, Windermere Real Estate Co.
Source
Northwest MLS as distributed by MLS Grid
Last checked Sep 9 2026 at 4:46 PM GMT+0000
Northwest MLS as distributed by MLS Grid
Last checked Sep 9 2026 at 4:46 PM GMT+0000
Bathroom Details
- Full Bathrooms: 2
- 3/4 Bathroom: 1
Interior Features
- Dishwasher
- Microwave
- Disposal
- Refrigerator
- Washer
- Dbl Pane/Storm Window
- Walk-In Closet(s)
- Dining Room
- Stove(s)/Range(s)
Subdivision
- Bryant
Lot Information
- Curbs
- Sidewalk
- Paved
Property Features
- Deck
- Gas Available
- Electric Car Charging
- Outbuildings
- Cable Tv
- High Speed Internet
- Fenced-Partially
- Fireplace: 0
- Foundation: Poured Concrete
Heating and Cooling
- Ductless
Basement Information
- Unfinished
Flooring
- Hardwood
- Slate
- Carpet
Exterior Features
- Metal/Vinyl
- Roof: Composition
Utility Information
- Sewer: Sewer Connected
- Fuel: Electric, Solar (Unspecified)
- Energy: Green Generation: Solar
School Information
- Elementary School: Bryant
- Middle School: Eckstein Mid
- High School: Roosevelt High
Parking
- Driveway
Stories
- 2
Living Area
- 2,500 sqft
Additional Listing Info
- Buyer Brokerage Compensation: 2.5
Buyer's Brokerage Compensation not binding unless confirmed by separate agreement among applicable parties.
Estimated Monthly Mortgage Payment
*Based on Fixed Interest Rate withe a 30 year term, principal and interest only
Listing price
Down payment
%
Interest rate
%Mortgage calculator estimates are provided by Windermere Real Estate and are intended for information use only. Your payments may be higher or lower and all loans are subject to credit approval.
Disclaimer: IDX information is provided exclusively for consumers' personal, noncommercial use. It may not be used for any purpose other than to identify prospective properties consumers may be interested in purchasing. The data is deemed reliable but is not guaranteed by MLS GRID. Use of the MLS GRID Data may be subject to an end user license agreement prescribed by the Member Participant's applicable MLS, if any, and as amended from time to time.
Based on information submitted to the MLS GRID as of 9/9/2026 16:46. All data is obtained from various sources and may not have been verified by broker or MLS GRID. Supplied Open House Information is subject to change without notice. All information should be independently reviewed and verified for accuracy. Properties may or may not be listed by the office/agent presenting the information.
